
Garage drywall, properly detailed
Attached or detached, a garage lined with the right board and finished with the same care as the house.
Get a free estimate
The garage is the room nobody designs. In many Wauwatosa properties it stands apart at the end of a narrow drive, a modest frame building put up for a Model A and used ever since for everything else.
Lining it with drywall changes its usefulness entirely. It becomes cleaner, brighter and easier to keep above freezing, and it gains real walls for shelving and tools. We do the job with the same attention to straightness and fit that we would bring indoors.
What is particular to a garage
Where a garage is attached to the house, or stands close to it or to a lot line, building codes generally require fire-rated gypsum board on the relevant walls and ceiling. We establish the requirement for your property with the city before recommending anything.
A garage also lives a harder life than a parlor. It is unheated or half-heated, the slab is wet for months, and things are leaned against the walls. We use 5/8-inch board, hold it clear of the floor, and fasten ceilings generously.
Reasons to line a garage
- A workshop or studio
- A clean, well-lit room for making things.
- Warmth
- Insulation and sealed board, with or without a heater.
- Order
- Solid walls for cabinets, hooks and racks.
- Compliance
- Fire separation brought up to what the code expects.
- Renewal
- Old, damaged or sagging board replaced.
How it is done
Survey
Framing, wiring, insulation and the applicable code.
Straighten and insulate
Old framing is often irregular. We shim it true first.
Hang
Ceiling, then walls, kept off the slab.
Finish
From a neat fire-tape coat to a full paint-ready finish.
Leave it clean
Swept and cleared.
On older, detached garages
Pre-war garage framing was seldom laid out for sheet goods. Studs may be at odd spacings and rafters undersized. We add blocking and strapping where needed so the board has proper support and the finished surface is flat.
Many of these buildings also have no vapor control or insulation. If you intend to heat the space, we will suggest a wall build-up that keeps the framing dry.
What you gain
A proper room
In place of a shed.
Safer separation
Rated board where it is called for.
A warmer building
And a warmer room above, if there is one.
Walls that work
Ready for storage and fittings.
On cost, and what moves it
A garage is the simplest room a drywall crew will meet, and the price still varies more than one might expect. Height is one reason. A flat ceiling at eight feet is routine. An open roof with rafters, as in many older detached garages, either stays open or needs a ceiling framed before it can be boarded.
The spacing of the framing is another. Where rafters or trusses sit two feet apart, the ceiling wants thicker board so that it does not sag. And the standard of finish is a real choice. Joints may be taped and sealed and left at that, or the whole brought to a smooth surface for paint.
The older detached garage
Many houses in Wauwatosa have a detached garage as old as the house, built for a narrower car and never lined. The walls are bare studs, often at irregular spacing, and not always plumb. The slab may have cracked and heaved.
Such a garage can certainly be boarded, and it is a great improvement when it is. It needs a little preparation. Studs may want sistering or blocking so that sheet edges land on something. Any wiring should be brought up to standard while the walls are open. And it is worth being realistic about moisture: an unheated building with an old slab will see damp air, so the board is kept well clear of the floor and painted promptly.
For an attached garage the considerations are different. The wall and often the ceiling shared with the house generally require fire-rated board. The City of Wauwatosa’s building department can confirm what applies to yours.
Before the board goes up
Everything destined for the inside of the walls should be done first. Outlets, and more of them than seem necessary. A circuit for a freezer or a car charger. Insulation, if there is any prospect of heating the space. Blocking where shelves, cabinets or a workbench will hang.
The garage must also be emptied, or nearly. And in the cold months it must be heated for as long as the compound is curing. Compound that freezes is spoiled.
Afterward
Paint the board, even where appearance is of no concern. Paint is what protects the paper face from the damp that a garage breathes each time a wet car comes in. A pale color also makes the most of whatever light there is.
Fasten anything heavy to the framing, and keep a note of where the blocking lies. Lined and painted, a garage becomes a room one is content to spend time in, which changes what it is used for.
A few particulars
Insulate before boarding, even if you have no present plan to heat the building. With the framing open it costs little. It tempers the room above an attached garage, quiets the door, and leaves open the possibility of heating later without taking anything down.
Think about what the ceiling might carry. A hatch to the roof space, a folding stair, racks for seasonal storage: the framing for each belongs in place before the board. It also helps to mark the lines of the joists or trusses lightly on the finished ceiling so they can be found again.
Lower walls take the knocks. Car doors, bicycles, snow shovels, the mower. A rail or a durable panel fixed across the bottom few feet after boarding will spare the finish, and we can leave the lower edge prepared for it.
Light transforms a garage. White walls and ceiling roughly double what the same fixtures give. If you intend more fixtures, have their boxes installed before we hang.
Any floor coating comes last. Compound and sanding dust sweep easily from bare concrete and poorly from a new coating. Board, then paint, then floor.
And seal where services pass through the wall shared with the house. It is part of the separation between garage and dwelling, and it keeps exhaust out of the kitchen.
A last word on the old detached garage. Before lining it, look at the building itself. If the sill plates are soft, the roof leaks, or the walls lean, those matters come first, and a carpenter should see to them. Board fastened to a structure that is still moving or still getting wet will not stay sound for long.
Where the building is solid, lining it is among the more satisfying small projects a house offers. The work is quick, the cost is modest beside almost any interior room, and the change in how the space feels is out of all proportion to the effort. A place that was merely somewhere to leave the car becomes somewhere to work.
Before and after
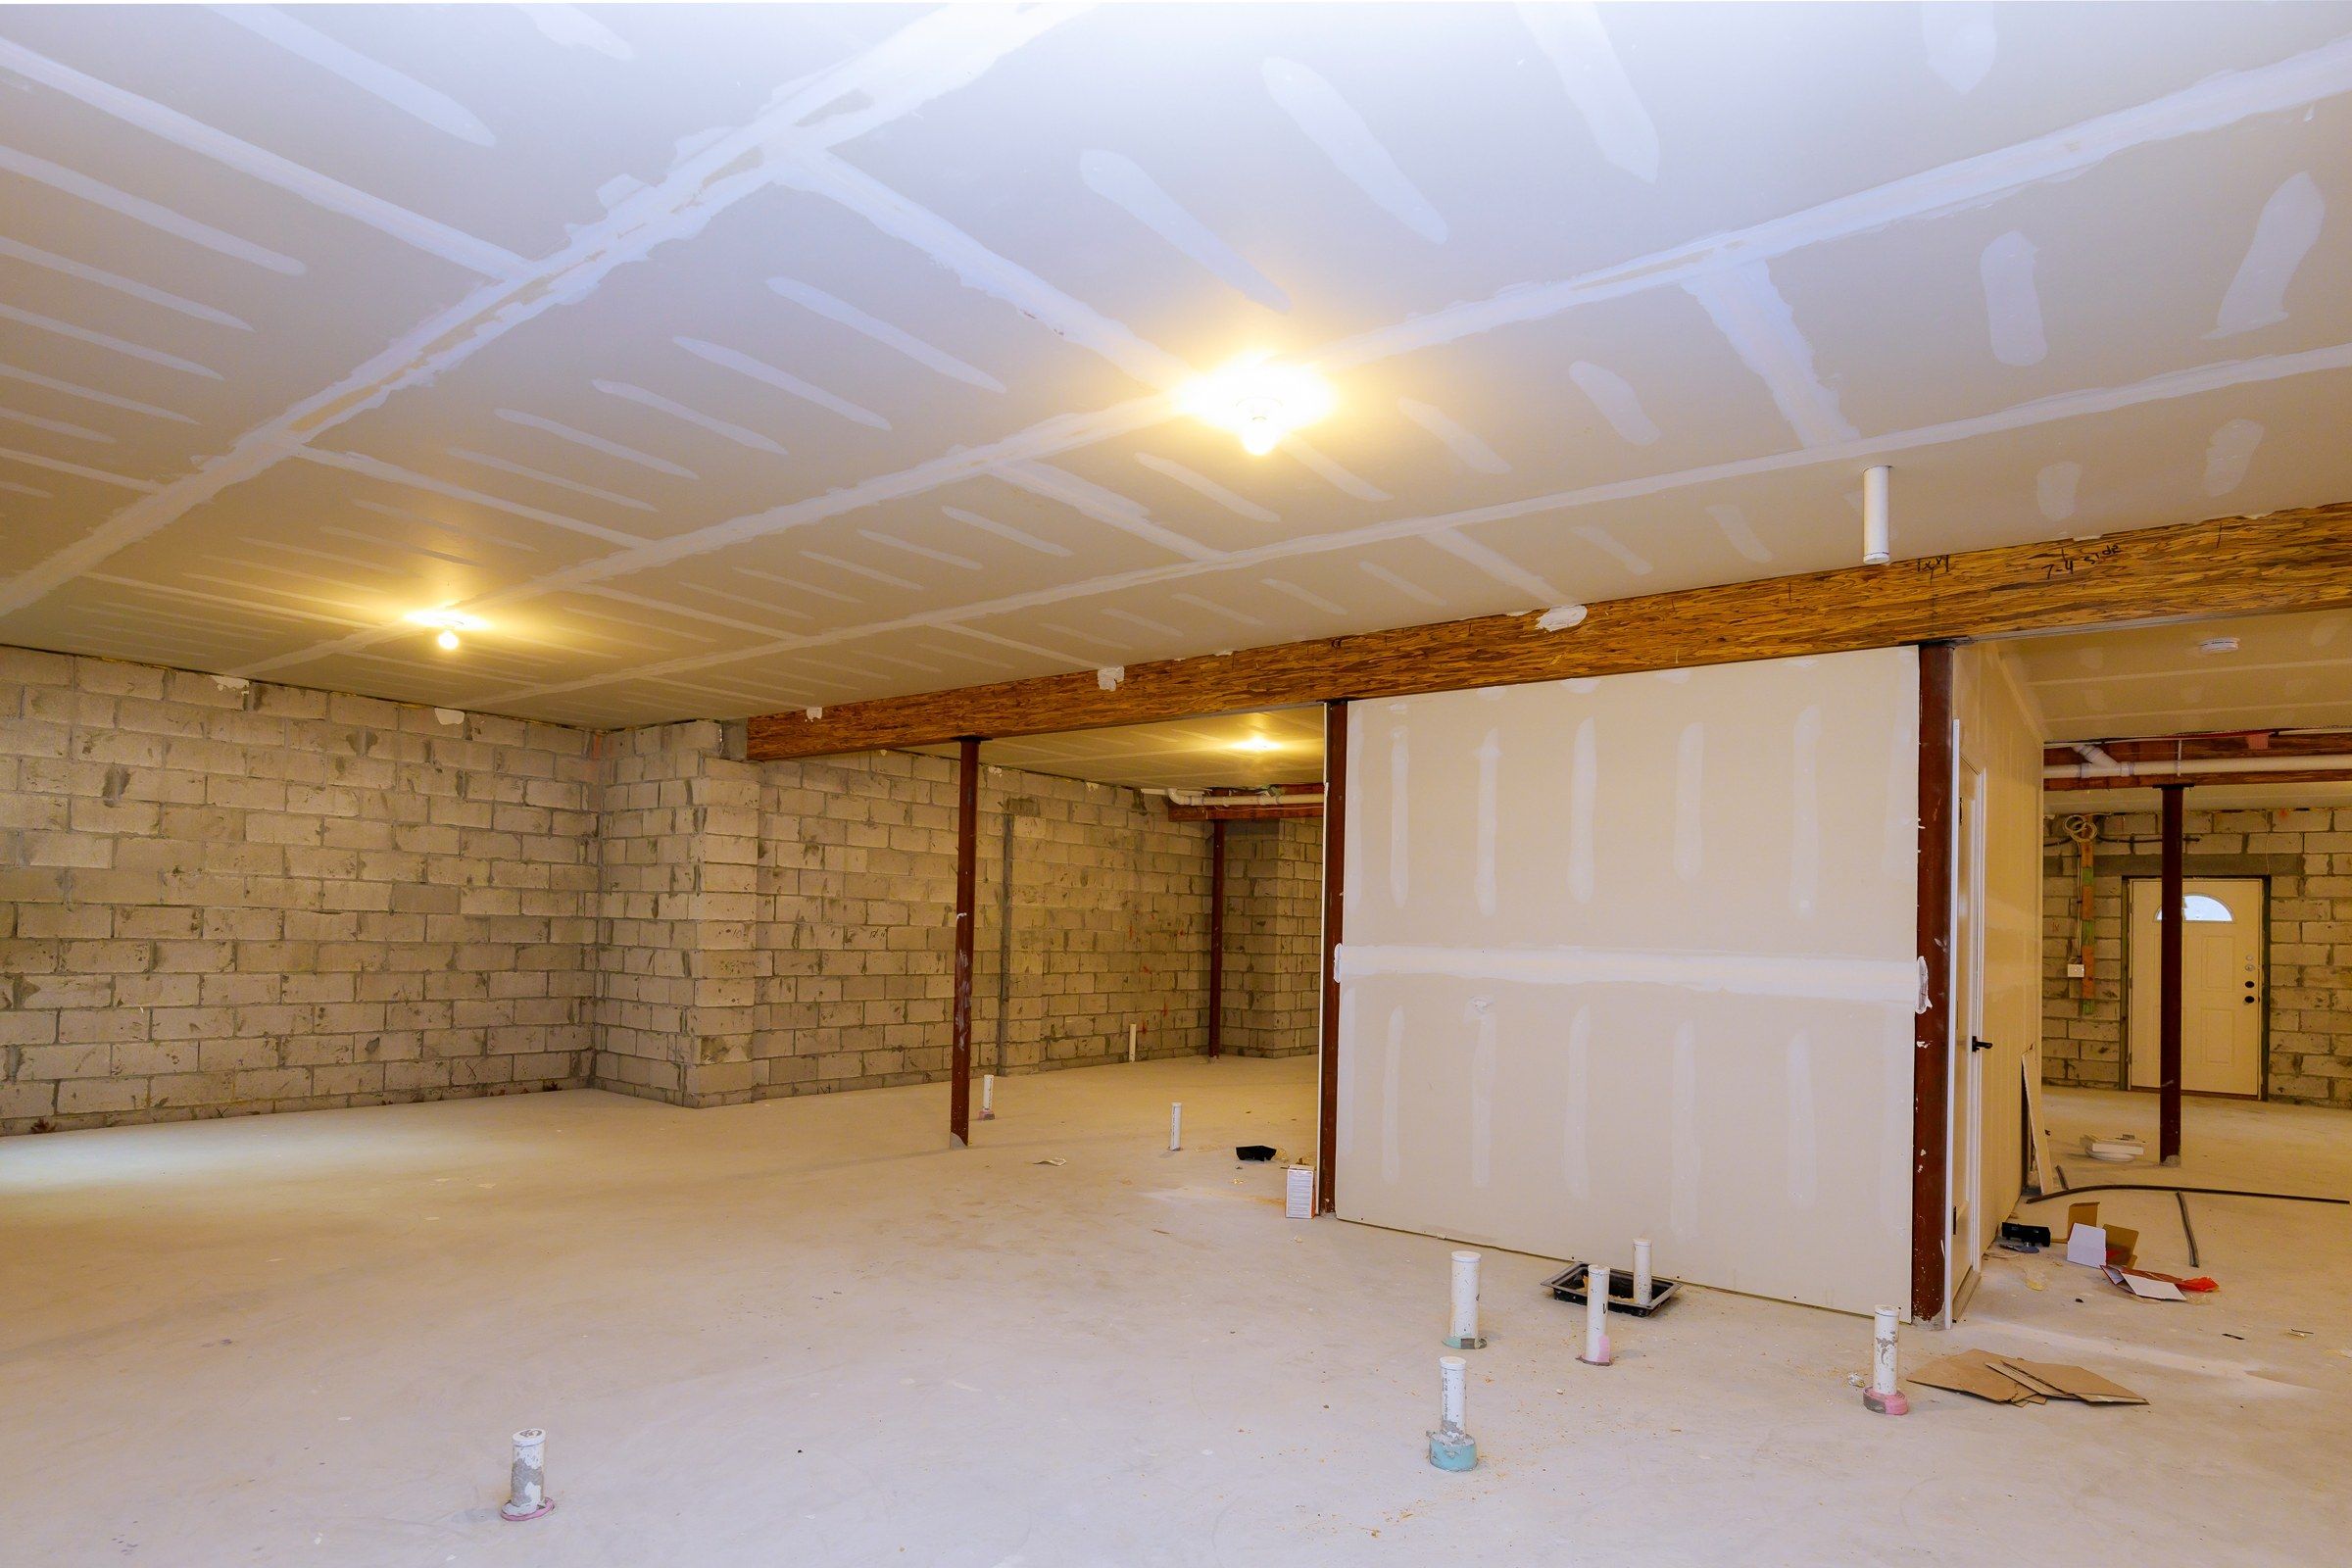
Illustrative stock photographs, not a project of our own.
Garages in Wauwatosa
East of the Menomonee River Parkway, lots are narrow and garages are mostly detached, set back behind the house. Many sit within a few feet of the lot line, which can bring fire-rating requirements into play even without a shared wall.
Further west, post-war houses have attached single garages, often with a bedroom above. There the separating ceiling and wall are the priority.
Questions on garage drywall installation
Does a detached garage need fire-rated board?
It depends on its distance from the house and the property line. We confirm with the building department for your address.
My garage framing is old and uneven. Is that a problem?
No. We true it with blocking and shims before boarding.
Should I insulate?
If you will heat it or work in it through winter, yes, and it must be done before the board.
What finish do you recommend?
For storage, a taped fire coat. For a workshop or studio, a full smooth finish and paint.
Can you work in winter?
Yes, with temporary heat for the finishing stage.
Related
Work often done alongside
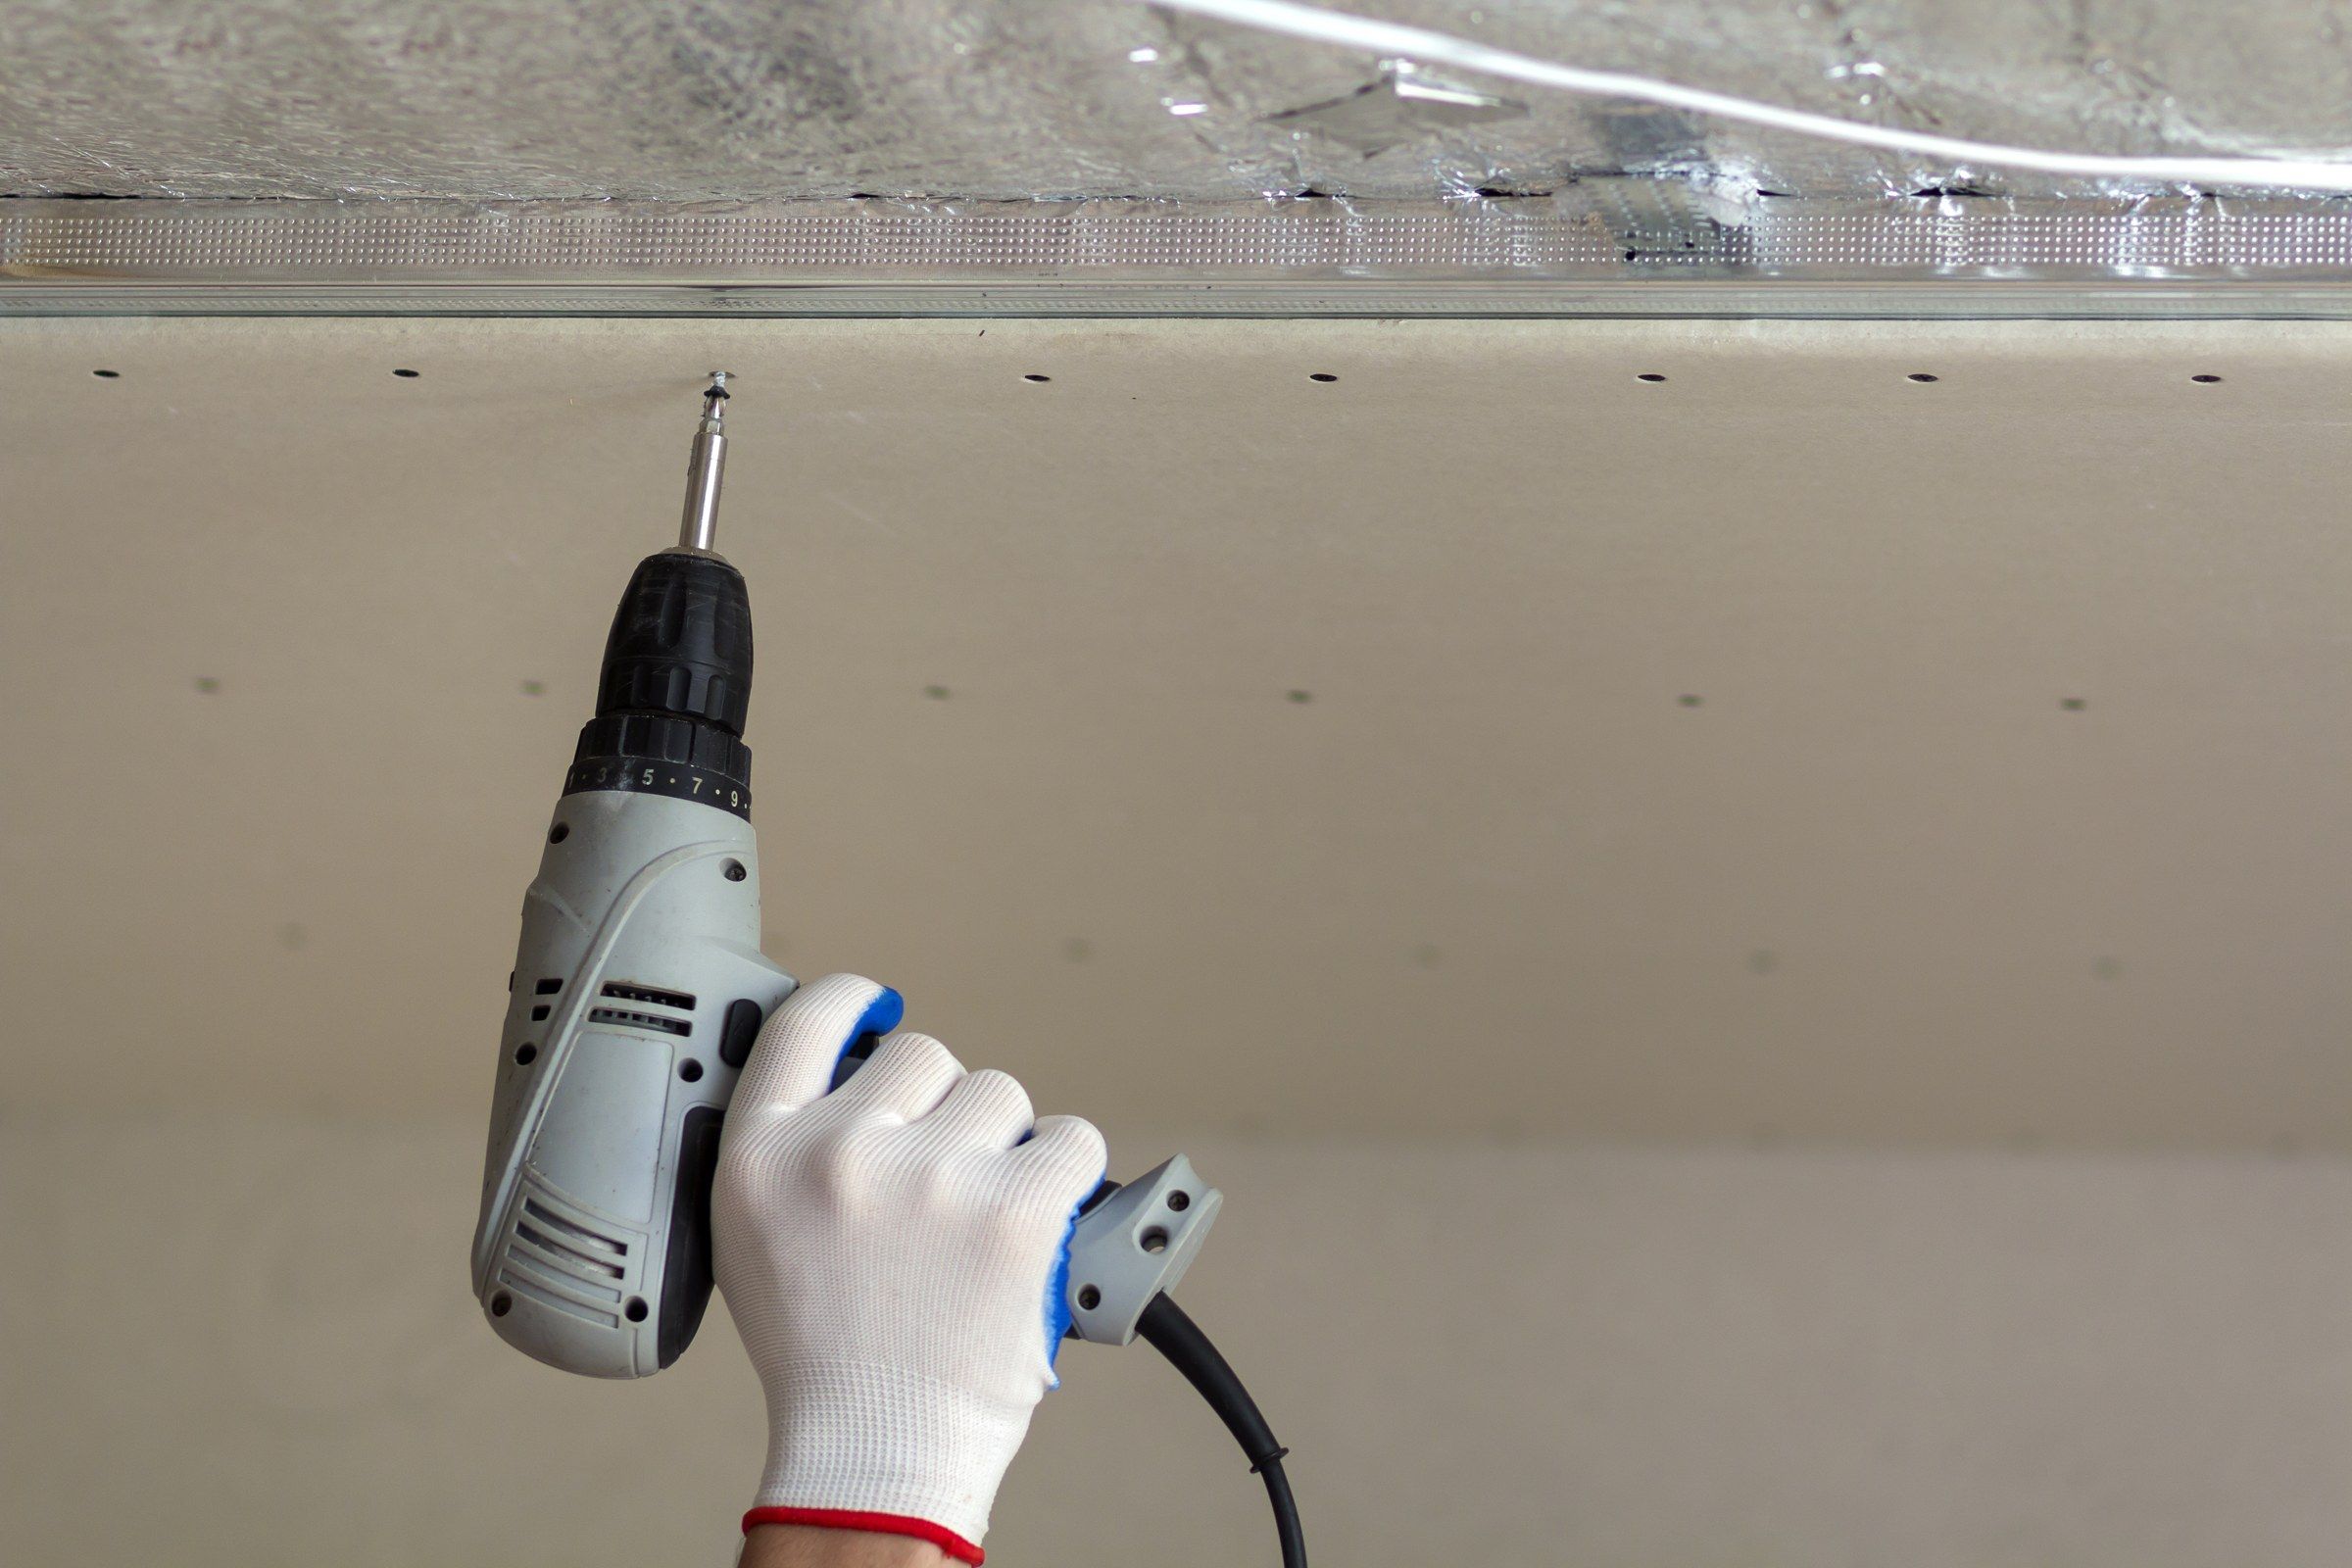
Drywall Installation
Board set out and hung with the finished surface already in mind.
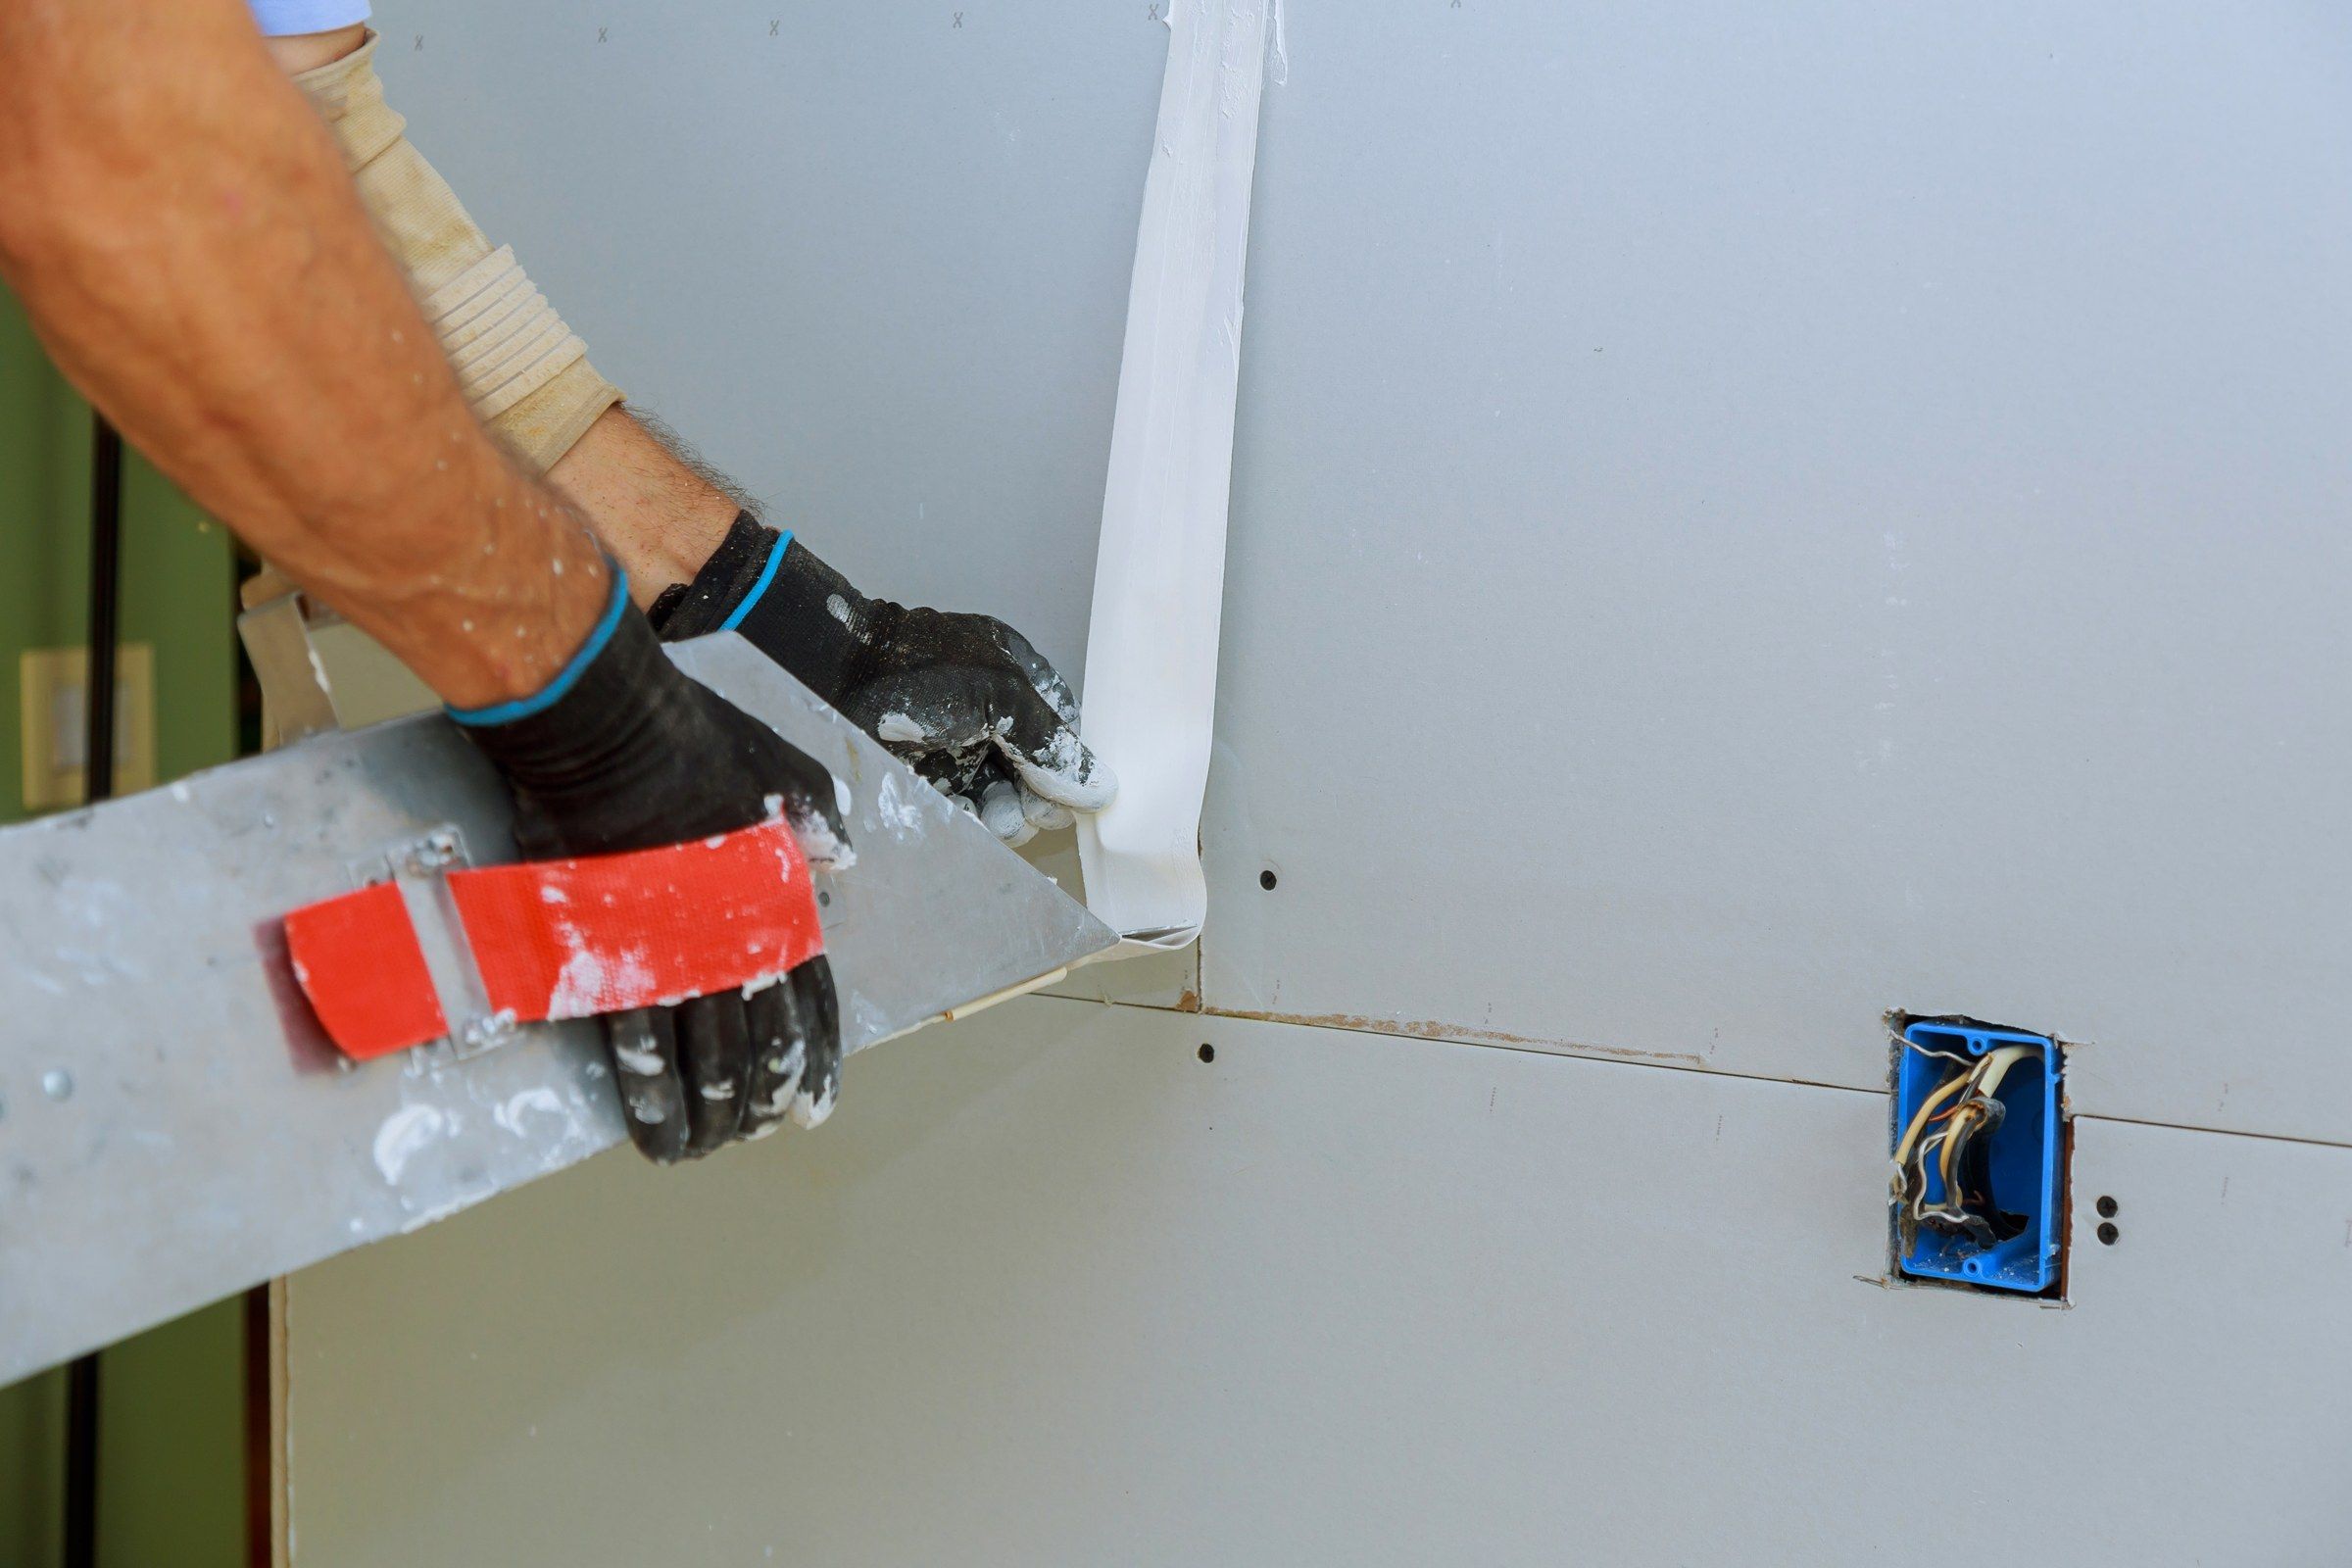
Drywall Taping & Mudding
Joints, corners and fasteners brought patiently to a seamless surface.
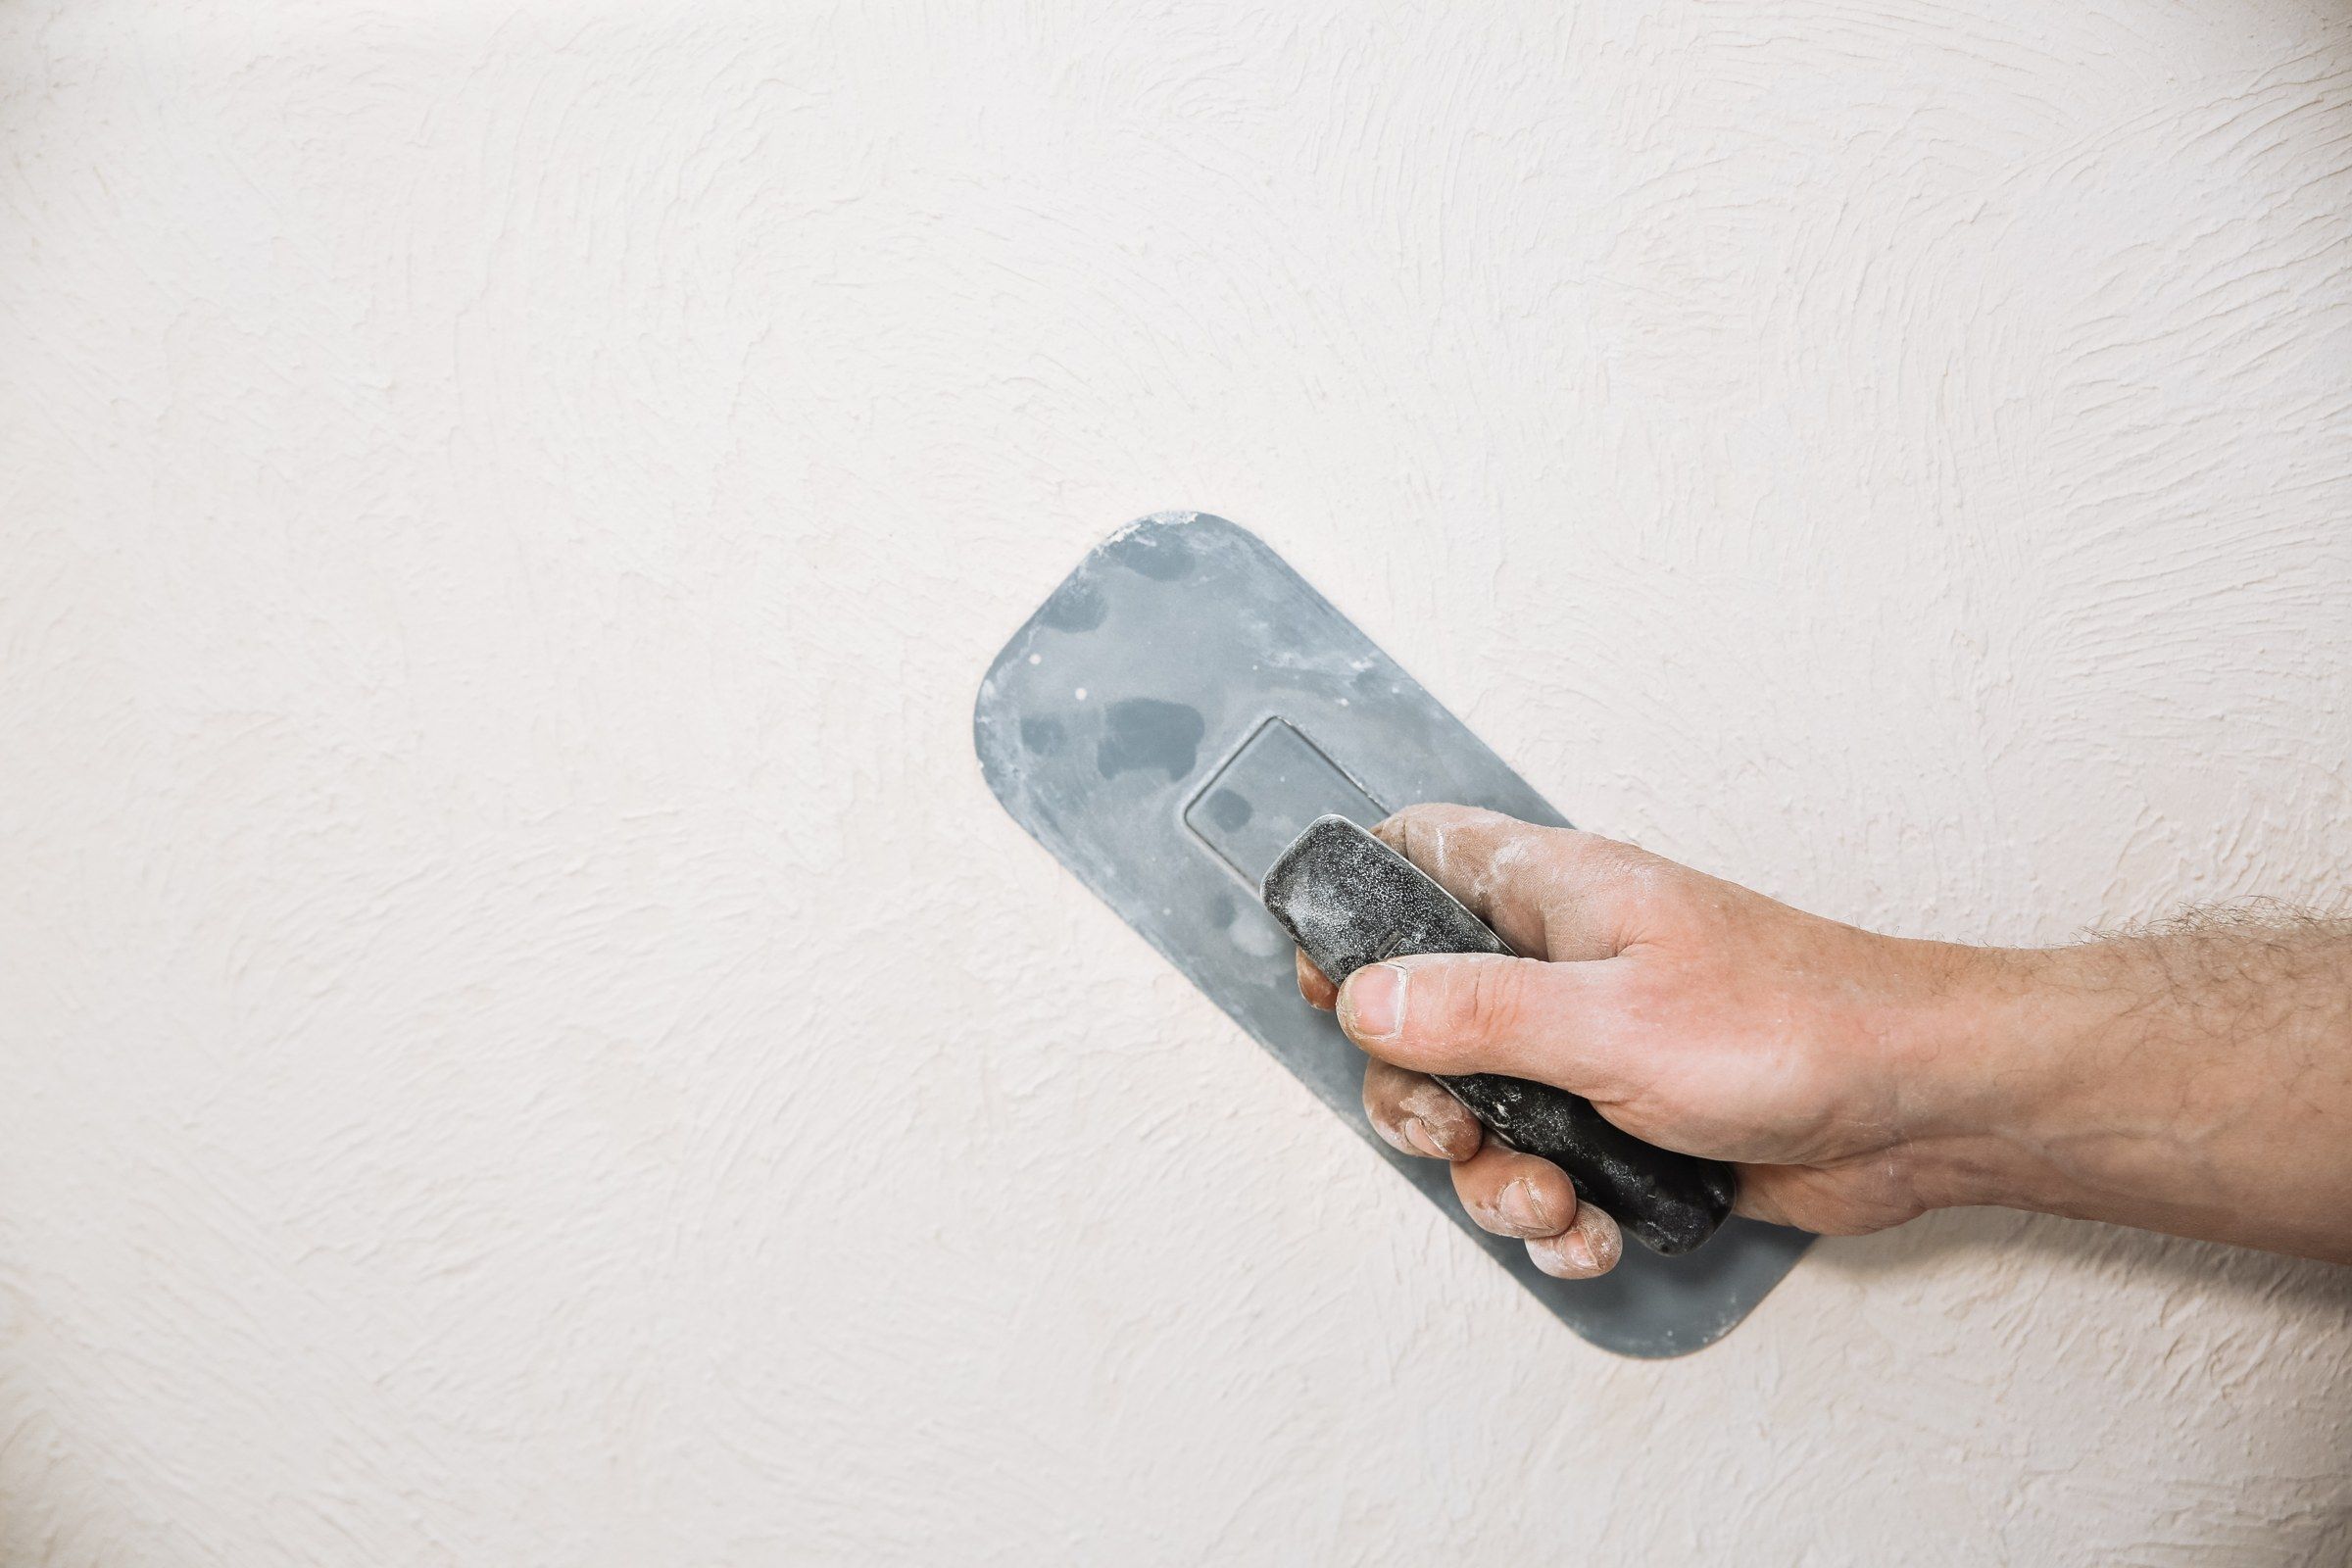
Drywall Finishing
Level 5 surfaces, skim coats and plaster-like finishes for rooms that deserve them.
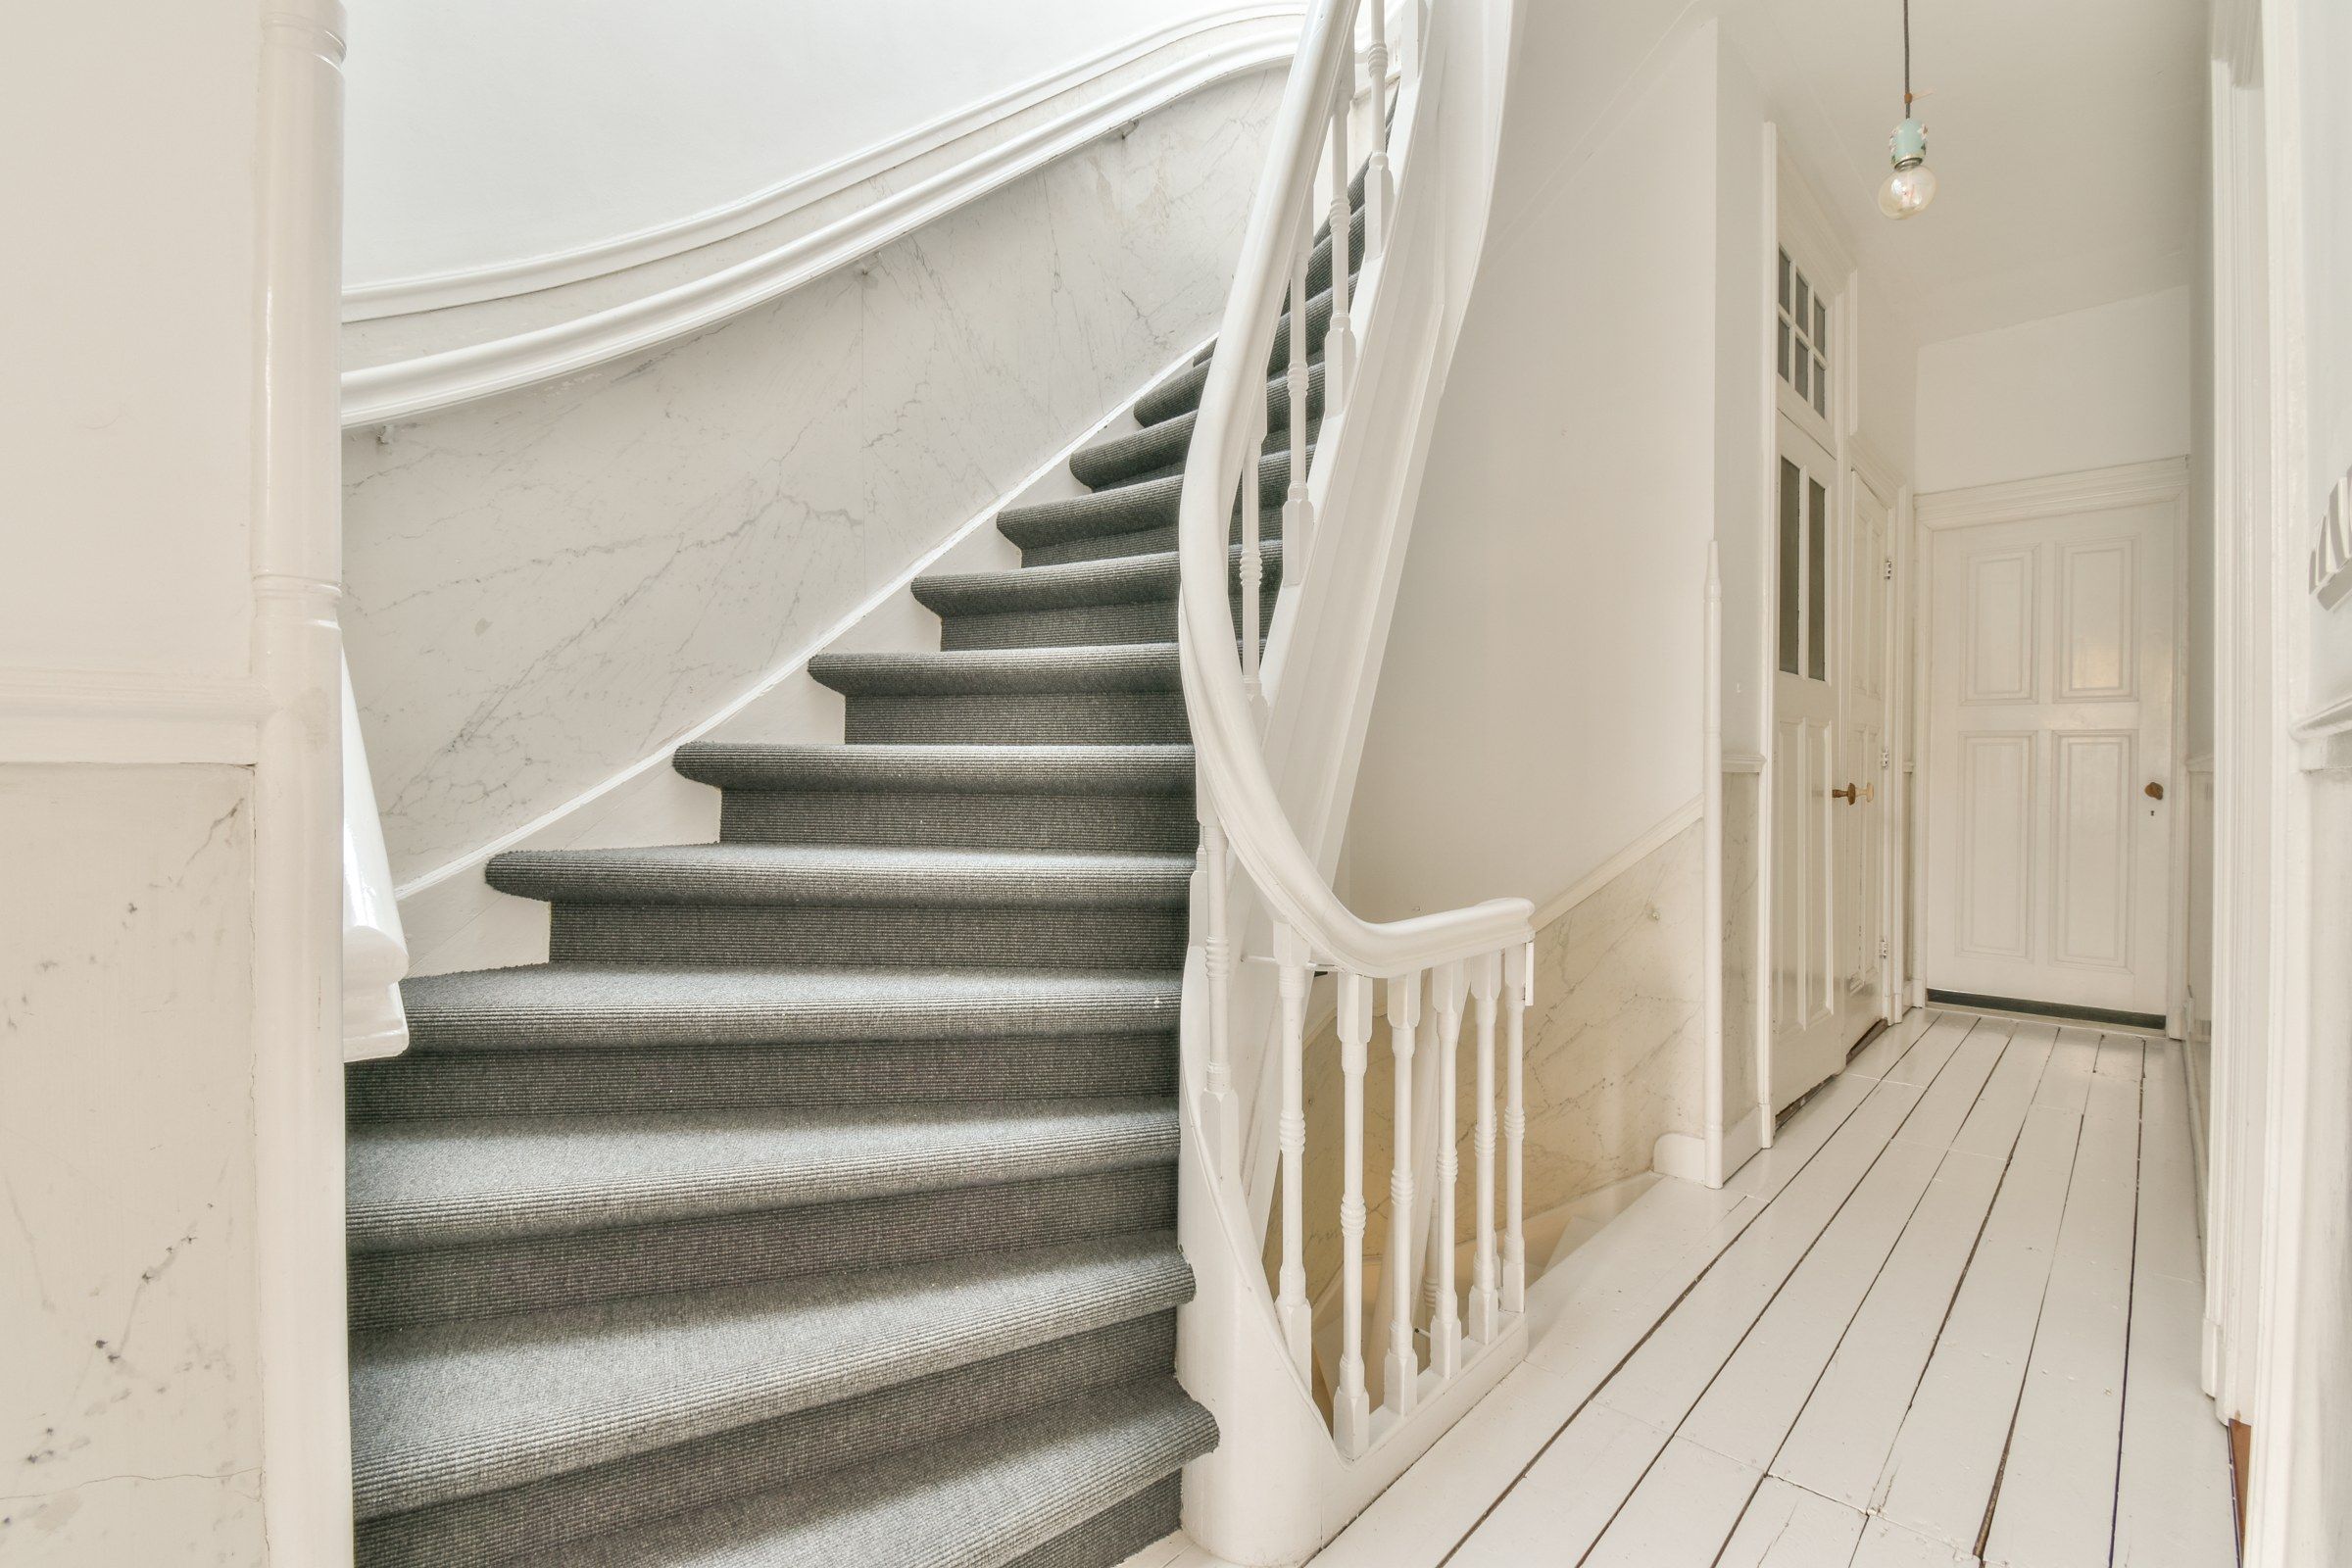
Residential Drywall Services
Drywall and plaster-sympathetic work for the houses of Wauwatosa.
May we quote for this?
Tell us about your garage drywall installation project in Wauwatosa. A written estimate follows, without charge.
Get a free estimate